
Price Reduction - New Construction

Address
21604 Woodring Rd, Bullard, TX
Price
$ 749,900
Property Attributes
- MLS#26012200
- TypeSingle Family
- Listing Status Active
- CountySMITH
- CityBullard
- AreaSmith
- NeighborhoodBlue Ridge Estates
- Zip75757
- StyleTraditional
- Year Built2025
- Taxes$ 7062
- Price$ 749,900
- Bedrooms5
- Full Bathrooms3
- Half Bathrooms1
- Sqr Footage3309
- Lot Size1.18 Acres
Data Source:
Greater Tyler AOR (GTAR)
Property Description
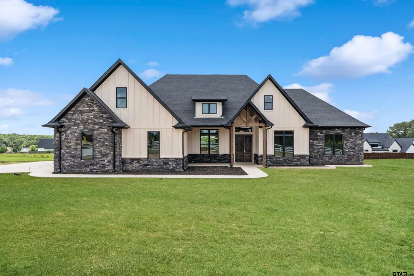
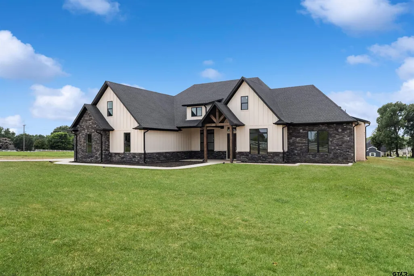
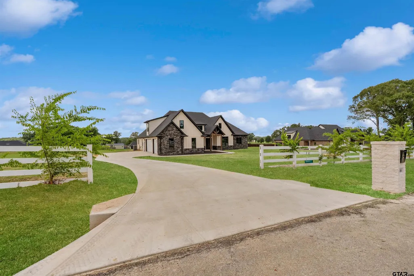
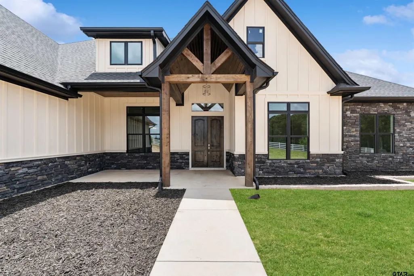
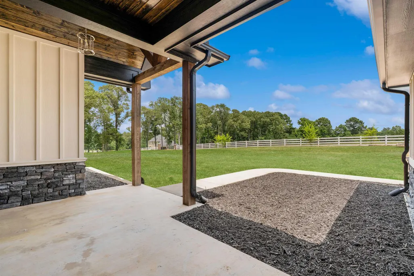
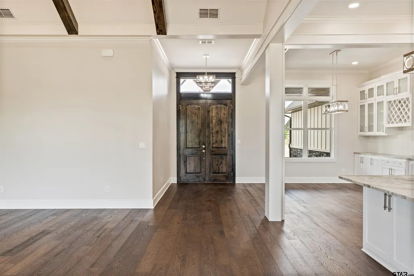
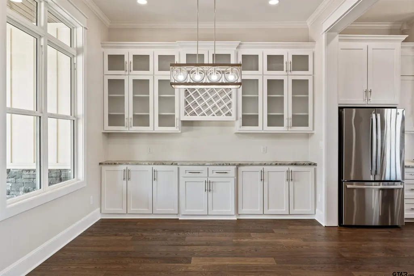
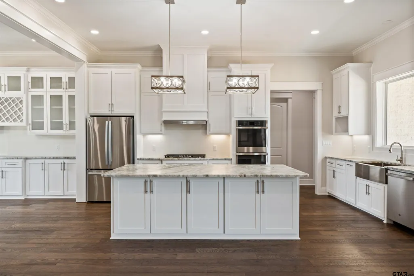
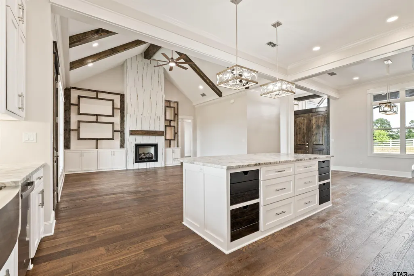
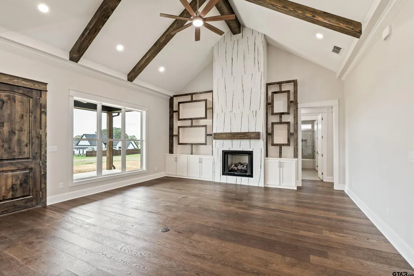
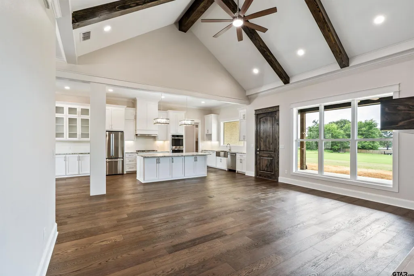
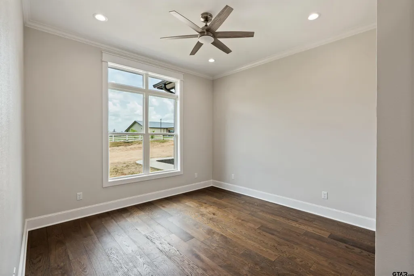
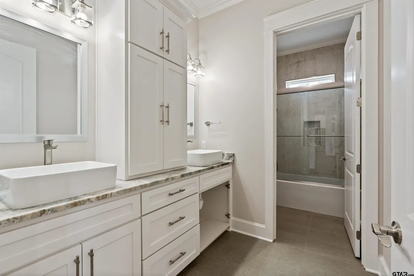
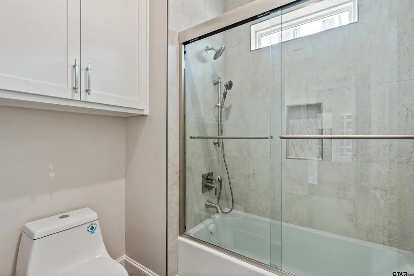
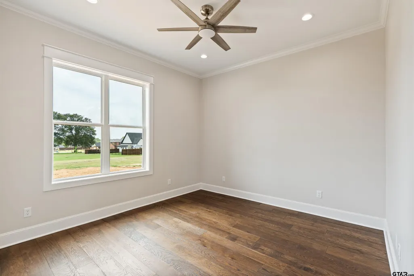
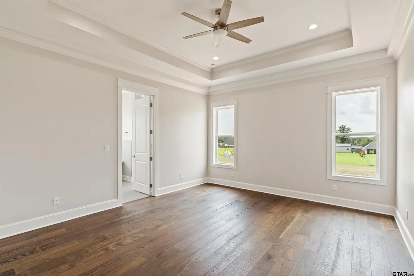
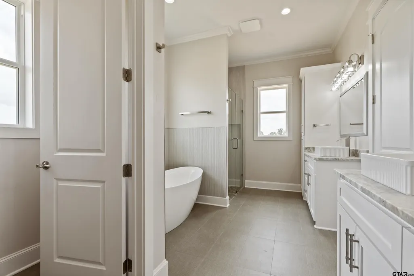
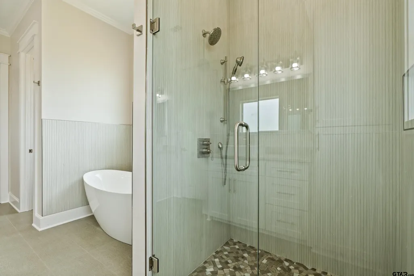
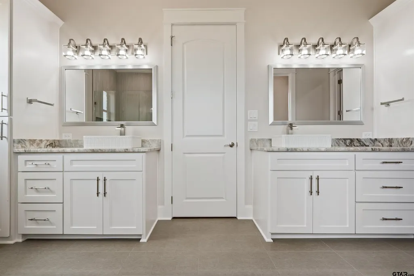
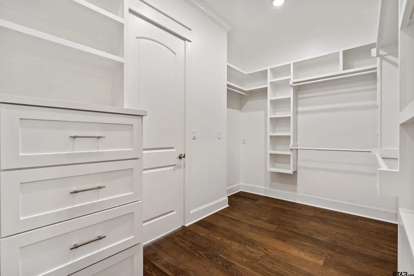
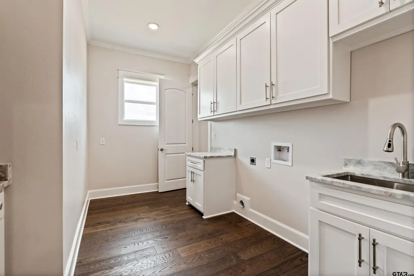
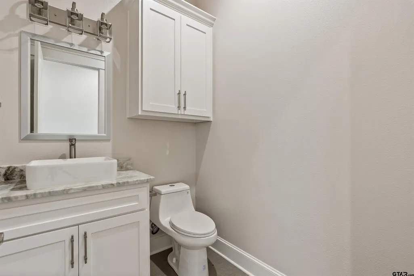
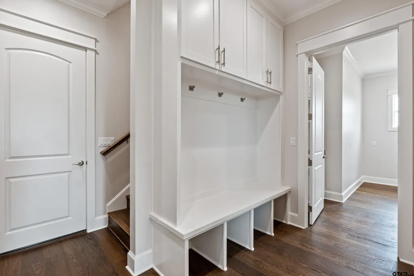
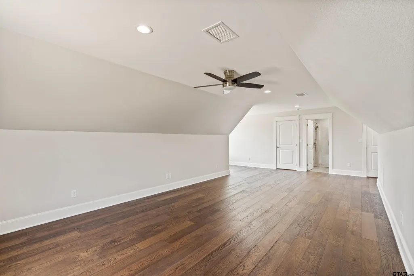
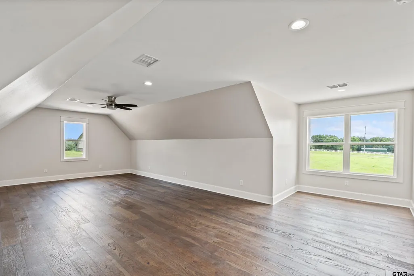
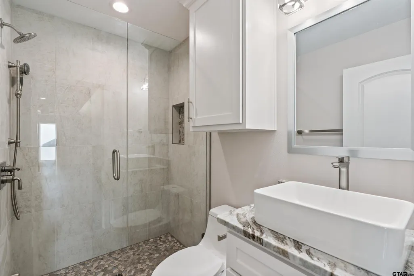
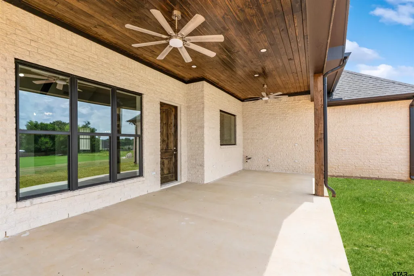
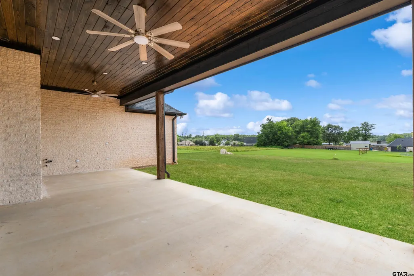
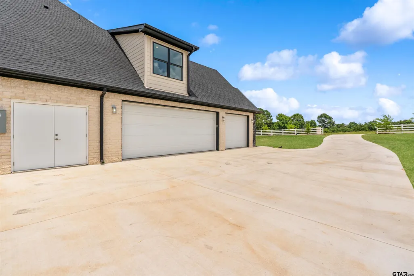
Welcome to this stunning 5-bedroom, 3.5-bath, 3-car garage home offering 3,309 square feet of beautifully crafted living space on 1.18 acres in Bullard—just minutes outside Tyler. Built brand new in 2025, this home showcases exceptional design, quality finishes, and thoughtful details throughout. As you arrive, you’re greeted by a large front yard, an expansive driveway, and an inviting exterior that creates a memorable first impression. Inside, the open-concept layout immediately draws your attention, with the kitchen, living, and dining areas forming the heart of the home. The kitchen is both elegant and functional, featuring custom cabinetry, leathered countertops, unique light fixtures, abundant storage, a grand island, and a large window above the sink overlooking the backyard. The living room impresses with soaring ceilings, a beautiful fireplace, and large windows that fill the space with natural light. Hardwood floors add warmth and character, complementing the home’s modern yet timeless style. All bedrooms are generously sized, while the bathrooms feature spacious layouts and stylish, contemporary finishes. The primary suite feels like a private retreat, complete with detailed ceiling work, a luxurious soaking tub, a separate walk-in shower, and an oversized closet with built-in cabinetry and shelving for exceptional organization. Additional highlights include a large utility room and a functional mudroom for everyday convenience. Upstairs, you’ll find a versatile bonus room with its own bathroom—perfect for a game room, media space, playroom, or guest suite. Step outside to enjoy the oversized covered back patio, ideal for entertaining or relaxing, along with a huge backyard offering endless possibilities for outdoor living.
| Elementary School | Middle School | High School |
|---|---|---|
| Bullard Elementary School | Bullard Middle School | Bullard High School |
| Price History | |
|---|---|
| 9/1/2026 | Listed $769,900 |
| 9/8/2026 | 2$759,900 |
| 9/17/2026 | 2$749,900 |
General Features
| Living Area | 3309.0 |
|---|---|
| Sewer | Aerobic Septic |
| Heating | Central/Electric,Fireplace |
| Cooling | Central Electric,Ceiling Fan(s) |
| Utilities | Cable Available |
| Roof | Composition |
| Appliances | Dishwasher,Disposal,Refrigerator,Double Oven,Electric Oven,Gas Cooktop,Tankless Water Heater,ENERGY STAR Qualified Appliances |
| Garage Spaces | 3.0 |
| Patio/Porch Features | Covered |
| Architectural Style | Traditional |
| Pool Features | None |
| Security Features | Smoke Detector(s) |
| Construction Materials | Stone,Cedar,Cement Siding |
| Year Built | 2025 |
| Levels | Two |
| Property Subtype | Single Family Residence |
| Tax Year | 2025 |
| County | Smith |
| New Construction | Yes |
| Property Type | Residential |
| HOA | No |
| Energy Efficient | 16+ SEER AC,Insulation,High Efficiency Water Heater,Programmable Thermostat |
| Subdivision Name | Blue Ridge Estates |
| Full Baths | 3 |
| Status | Active |
| Directions | Head south on Old Jacksonville Hwy,turn right onto FM 346,turn left to stay on FM 346,turn right to stay on FM 346,turn left to stay on FM 346,turn right onto CR 188,turn right onto Woodring Rd and t |
| High School | Bullard |
| City | Bullard |
| Short Sale Y/N | No |
| Senior Community Y/N | No |
| Carport Spaces | 0.0 |
| Elementary School | Bullard |
| Tax Annual Amount | 7062.75 |
| Middle/Junior High School | Bullard |
| Property Condition | New Construction |
| Standard Status | Active |
| Year Built Source | SCAD |
| Virtual Tour | https://my.matterport.com/show/?m=Vxd3omtLLx2 |
| Legal Description | Lot 6,Block 4,Blue Ridge Estates U-3 |
Interior Features
| Interior Amenities | Breakfast Bar,Ceiling Fan |
|---|---|
| Flooring | Wood |
| Fireplace Features | Gas |
| Bathroom Features | Shower Only,Shower and Tub,Double Lavatory,Separate Water Closet,Walk-In Closet,Ceramic Tile,Linen Closet,Garden Tub |
| Kitchen Features | Pantry,Island |
| Window Features | Double Pane Windows |
| Half Baths | 1 |
| Total Bedrooms | 5 |
| LivingAreaSource | Builder |
| Total Baths | 4 |
Exterior Features
| Fencing | None |
|---|---|
| Parking Features | Inside Entrance,Garage Door Opener,Concrete |
| Lot Features | Subdivision Lot,Rectangular Lot |
| Water Source | Public |
| Foundation Details | Slab |
| Lot Size Acres | 1.18 |
| Road Surface Type | Paved |
| Waterfront Y/N | No |
Amenities
- Foreclosure
- Views
- Short Sale
- New Construction
- Adult 55+
- Lease To Own
- No HOA Fees
- Furnished
- Primary On Main
- Air Conditioning
- Seller Finance
- Green
- Fixer Upper
- Horse
- Golf
- Fireplace
- Deck
- Garage
- Basement
- Pool
Property vs Single Family Average in 75757
Price
Taxes
Year Built
Visits
 The data relating to real estate for sale on this website comes in part from the Internet
Data Exchange (IDX) of the Greater Tyler Association of REALTORS Multiple Listing
Service. The IDX logo indicates listings of other real estate firms that are identified in
the detailed listing information. The information being provided is for consumers'
personal, non-commercial use and may not be used for any purpose other than to identify
prospective properties consumers may be interested in purchasing.
The data relating to real estate for sale on this website comes in part from the Internet
Data Exchange (IDX) of the Greater Tyler Association of REALTORS Multiple Listing
Service. The IDX logo indicates listings of other real estate firms that are identified in
the detailed listing information. The information being provided is for consumers'
personal, non-commercial use and may not be used for any purpose other than to identify
prospective properties consumers may be interested in purchasing.
 Longview Association of Realtors® All information deemed reliable but not guaranteed. All properties are subject to prior sale, change or withdrawal. Neither listing broker(s) or information provider(s) shall be responsible for any typographical errors, misinformation, misprints and shall be held totally harmless. Listing(s) information is provided for consumer's personal, non-commercial use and may not be used for any purpose other than to identify prospective properties consumers may be interested
