
Address
317 Private Road 4351, Gilmer, TX
Price
$ 1,290,000
Property Attributes
- MLS#20265011
- TypeSingle Family
- Listing Status Active
- CountyUPSHUR
- CityGilmer
- AreaHarmony Isd
- NeighborhoodTX
- Zip75644
- Style
- Year Built2021
- Taxes$ 7814
- Price$ 1,290,000
- Bedrooms5
- Full Bathrooms4
- Half Bathrooms3
- Sqr Footage3484
- Lot Size16.892 Acres
Data Source:
Longview MLS (LAAR)
Property Description
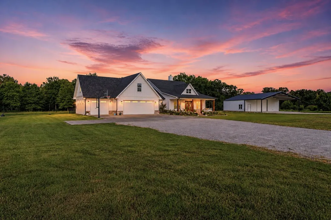
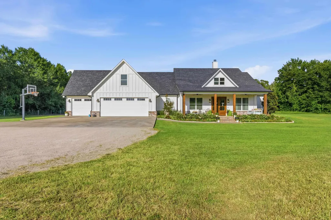
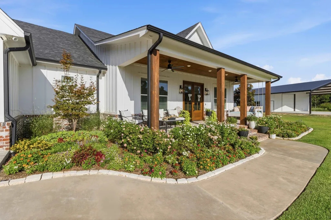
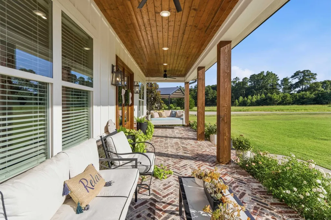
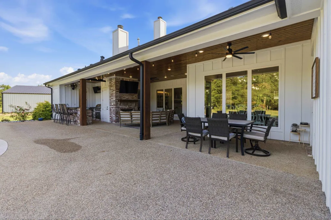
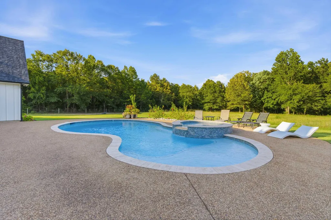
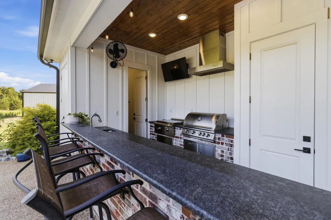
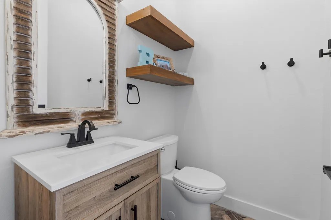
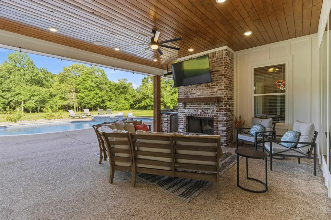
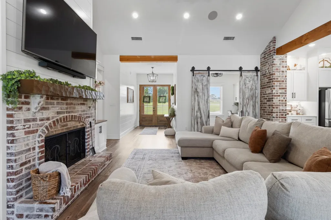
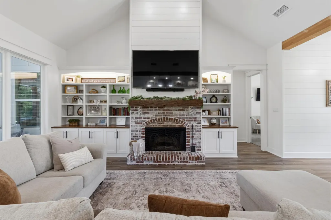
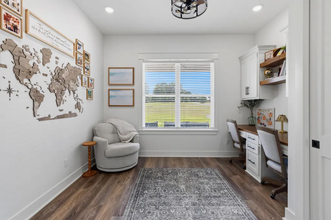
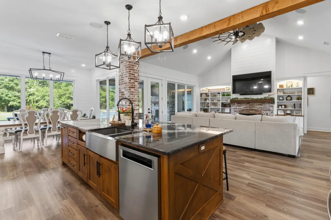
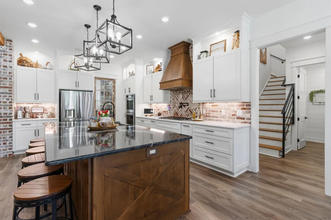
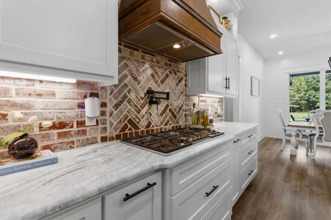
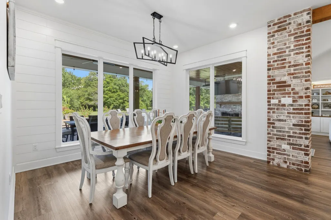
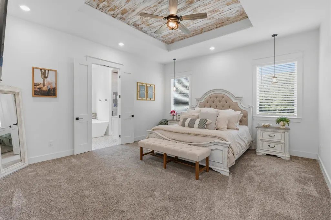
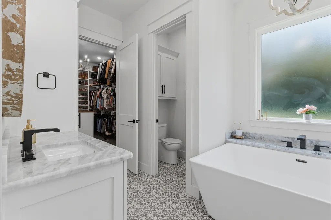
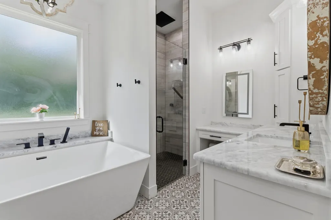
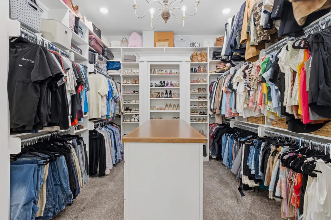
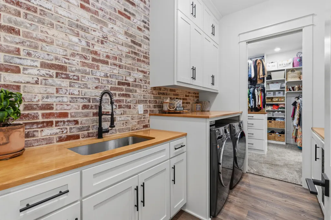
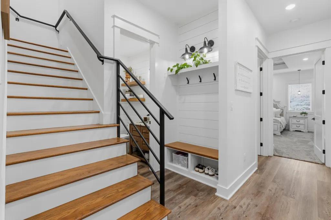
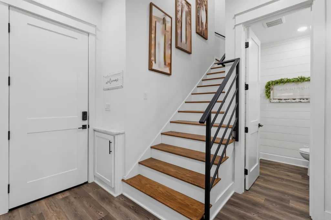
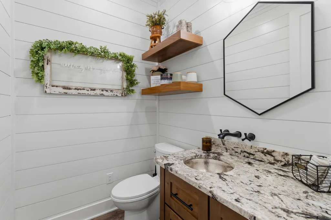
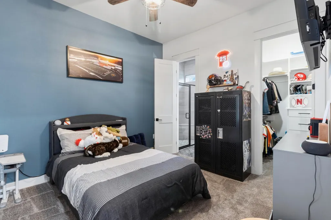
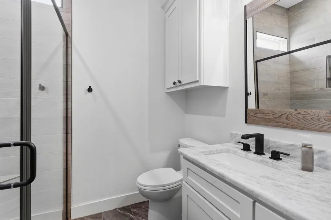
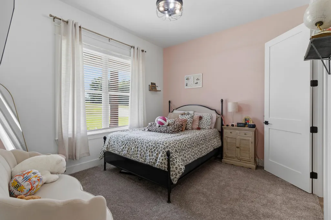
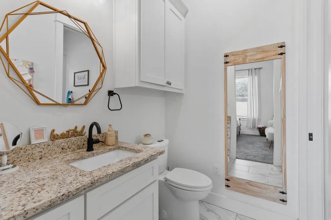
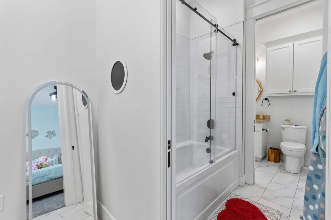
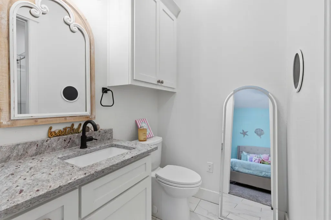
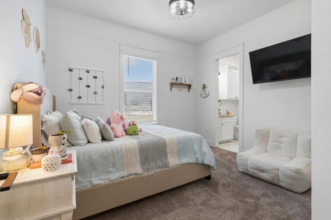
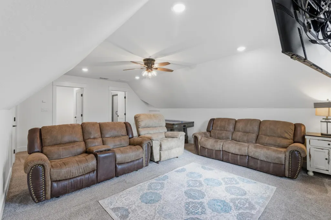
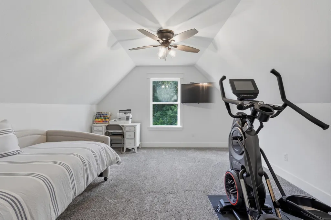
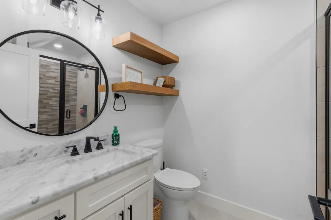
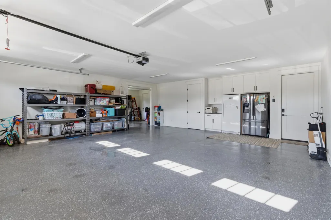
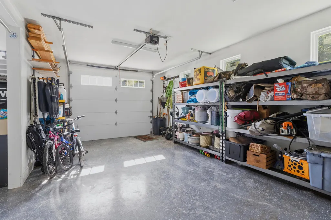
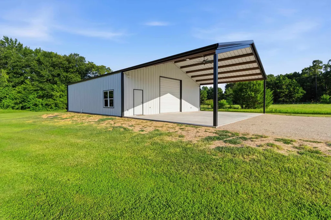
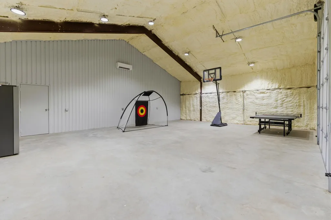
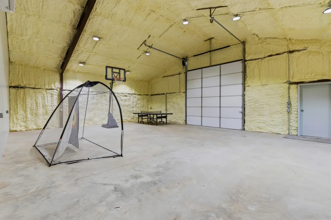
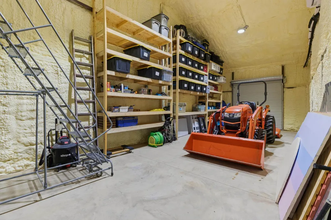
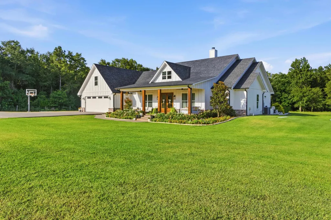
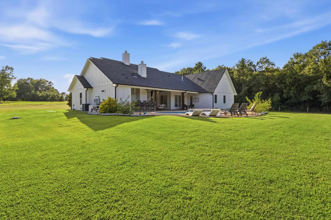
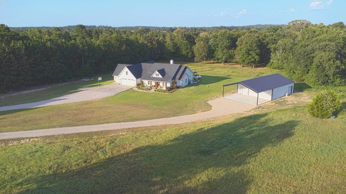
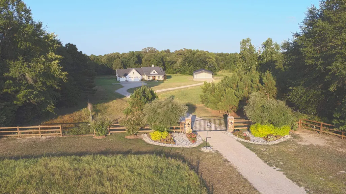
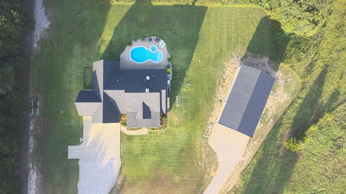
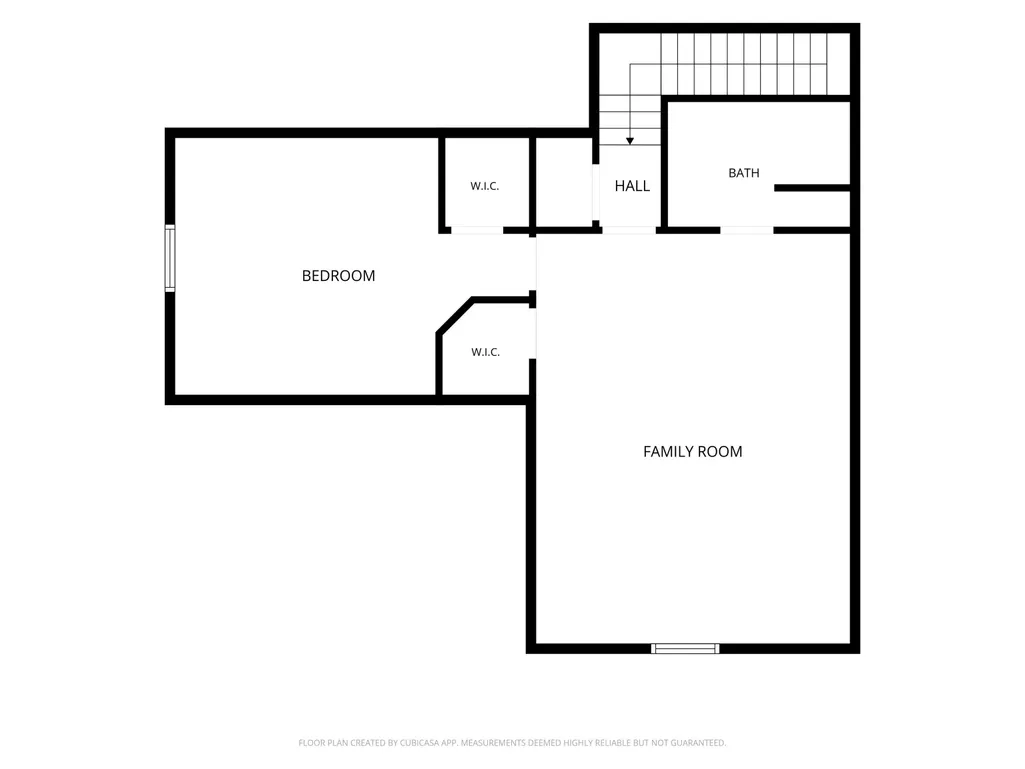
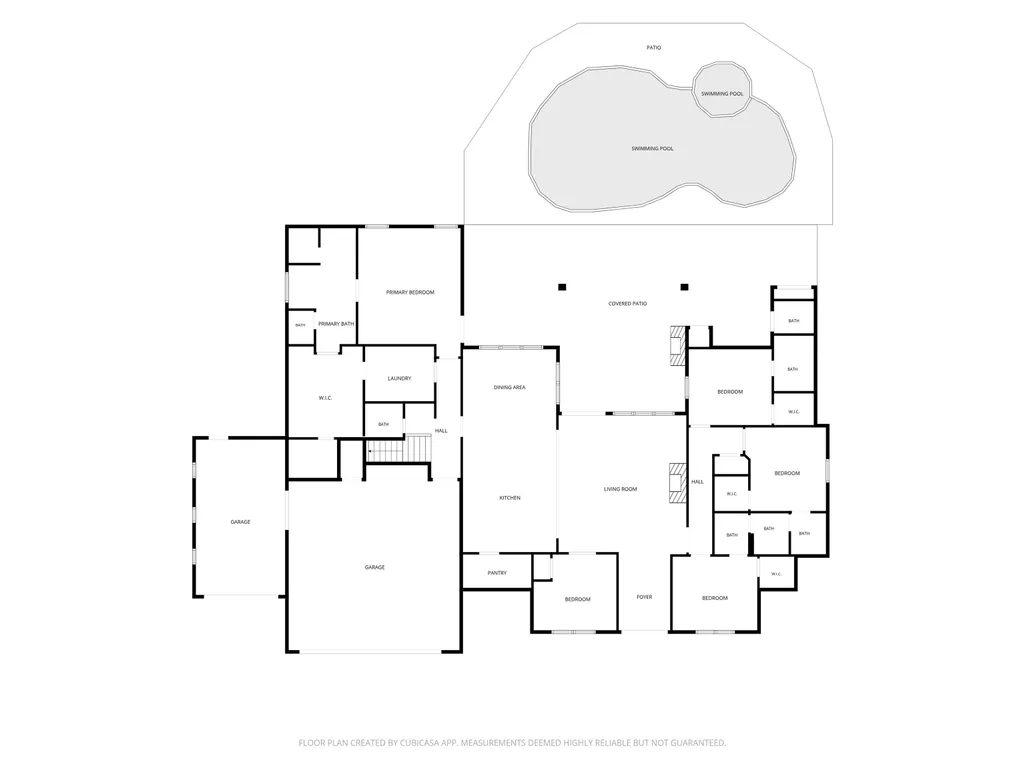
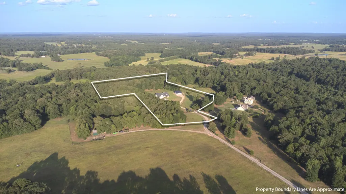
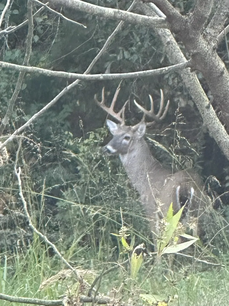
Private Country Estate with Resort-Style Amenities in Harmony ISD Experience the perfect blend of luxury, privacy, and peaceful country living in this exceptional custom estate located in the highly sought-after Harmony ISD. Behind a custom gated entrance, this impressive property offers an incredible combination of elegant living spaces, outdoor entertainment, functional acreage, and modern conveniences. Inside, youâll find 5 spacious bedrooms, 4 full bathrooms, and 3 half bathrooms thoughtfully designed for both everyday living and entertaining. A dedicated office provides the perfect work-from-home space, while the upstairs media/bonus room with its own bedroom and full bath creates an ideal guest suite or private retreat. An additional walk-in attic offers abundant storage. The heart of the home is the chefâs kitchen, featuring a Thermador cooktop, double ovens, a generous walk-in pantry, and an oversized island with seating for sixâperfect for gathering with family and friends. The luxurious primary suite is designed as a private sanctuary, complete with an oversized soaking tub, an expansive walk-in closet featuring a center storage island, and direct access to the large laundry room for everyday convenience. Hidden within the primary closet is a secure safe room constructed with solid concrete walls for added peace of mind. Additional bedroom accommodations include a private guest suite with its own en suite bath, along with an upgraded designed Jack-and-Jill bathroom featuring separate vanity areas and private water closets, providing comfort and privacy for everyone. Step outside to your own resort-style backyard, where entertaining is effortless. Enjoy the fully equipped outdoor kitchen with stainless steel appliances, a gas grill, and griddle overlooking the stunning Gunite pool and hot tub. An outdoor half bathroom located just off the outdoor kitchen make pool days and gatherings even more enjoyable. Practicality meets luxury throughout the property with a hardwired Generac generator servicing both the home and shop, coated floors in the oversized 3-car garage, and a private fenced dog yard conveniently located behind the home. The impressive 40â x 45' insulated shop offers exceptional versatility with 2 bay doors, a 40x25' covered porch, and a dedicated storage room complete with built-in shelving. The beautiful acreage is equally impressive, featuring fenced pasture that produces approximately 18 bales of hay annually, mature woods, and abundant wildlife including deer and hogs, creating the perfect setting for outdoor enthusiasts. Whether youâre looking for room to roam, hunt, or simply enjoy peaceful evenings surrounded by nature, this property delivers. Offering the tranquility of country living without sacrificing modern comforts, this one-of-a-kind estate truly has it all.
| Price History | |
|---|---|
| 7/14/2026 | Listed $1,290,000 |
General Features
| Heating | Central Electric |
|---|---|
| Cooling | Central Electric |
| Roof | Composition |
| Fireplaces | Two Woodburning,Gas Starter |
| Garage | Front Entry,Door with Opener |
| Flood Zone | No |
| Construction | Siding |
| Full Baths | 4 |
| Half Baths | 3 |
| Year Built | 2021 |
| Water Heater | Gas,Tankless Water Heater |
| Stories Count | 1.5 Stories |
| County | Upshur |
| Class | RESIDENTIAL |
| Type | Single Family |
| Parcel Number | 65098659 |
| Status | ACTIVE |
| Subdivision | TX |
| Sale/Rent | For Sale |
| Docs on File | Survey Plat,Soil Survey |
| Primary City | Gilmer |
| Directions | From Gilmer: Take 154 West approximately 12 miles from Gilmer square. Turn right onto Farm to Market Rd 1002 N-go 3.8 miles Turn left onto FM852 - go 2.3 miles Turn right onto Private Road 435 |
| City | Gilmer |
| School District | Harmony |
| WILL SELL | Cash,FHA,Conventional,VA |
| Homeowners Fee Y/N | No |
| Foreclosure/Bank Owned | No |
| Hot Tub/Spa Y/N | Yes |
| Postal Code | 75644 |
| Age Range | 1-5 |
| Public Remarks | Private Country Estate with Resort-Style Amenities in Harmony ISD Experience the perfect blend of luxury,privacy,and peaceful country living in this exceptional custom estate located in the highly s |
Interior Features
| Beds | 5 |
|---|---|
| SqFt Source | Owner |
Exterior Features
| Exterior Amenities | Patio Covered,Auto Sprinkler,Workshop,Security Gate,Sprinkler System,Gutter(s) |
|---|---|
| Waterfront | No |
| Driveway | Concrete,Gravel |
| Garage Type | Garage |
| Pool (Y/N) | Yes |
| Garage Capacity | 3 |
| Lot Dimensions | 16.892 Acres |
| Fencing | Partial Fence |
| Pool | Heated Pool,In Ground Pool |
| Lot Size | 15-30 |
| Water/Sewer | Aerobic Septic System,Community |
| Existing Structures | Work Shop |
| Lot | Landscaped |
| Number of Acres | 16.892 |
| TIMBER TYPE | Partial Coverage |
| Parking Type | Attached |
| Foundation Style | Slab |
Amenities
- Foreclosure
- Views
- Short Sale
- New Construction
- Adult 55+
- Lease To Own
- No HOA Fees
- Furnished
- Primary On Main
- Air Conditioning
- Seller Finance
- Green
- Fixer Upper
- Horse
- Golf
- Fireplace
- Deck
- Garage
- Basement
- Pool
Property vs Single Family Average in 75644
Price
Taxes
Year Built
Visits
 The data relating to real estate for sale on this website comes in part from the Internet
Data Exchange (IDX) of the Greater Tyler Association of REALTORS Multiple Listing
Service. The IDX logo indicates listings of other real estate firms that are identified in
the detailed listing information. The information being provided is for consumers'
personal, non-commercial use and may not be used for any purpose other than to identify
prospective properties consumers may be interested in purchasing.
The data relating to real estate for sale on this website comes in part from the Internet
Data Exchange (IDX) of the Greater Tyler Association of REALTORS Multiple Listing
Service. The IDX logo indicates listings of other real estate firms that are identified in
the detailed listing information. The information being provided is for consumers'
personal, non-commercial use and may not be used for any purpose other than to identify
prospective properties consumers may be interested in purchasing.
 Longview Association of Realtors® All information deemed reliable but not guaranteed. All properties are subject to prior sale, change or withdrawal. Neither listing broker(s) or information provider(s) shall be responsible for any typographical errors, misinformation, misprints and shall be held totally harmless. Listing(s) information is provided for consumer's personal, non-commercial use and may not be used for any purpose other than to identify prospective properties consumers may be interested
